Description
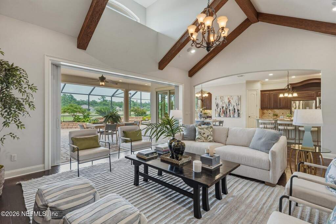
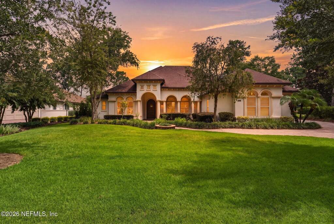
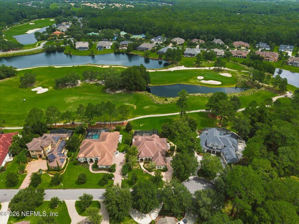
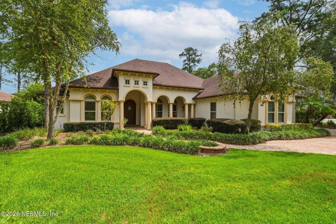
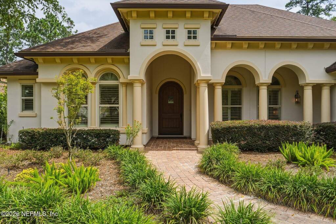
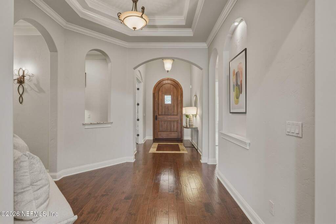
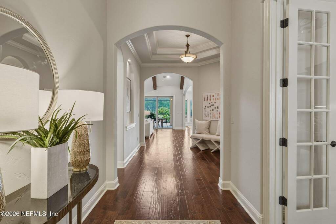
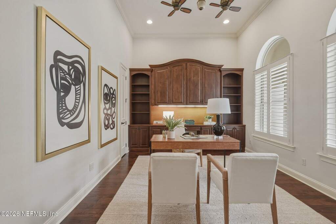
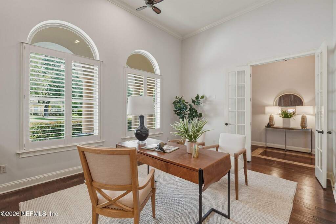
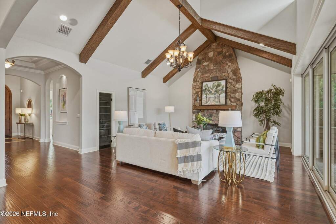
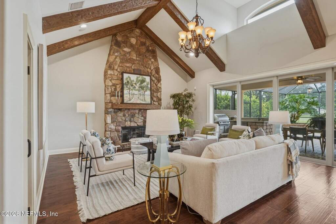
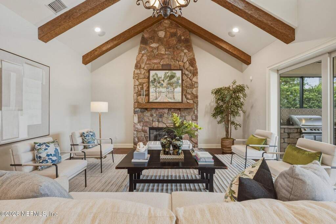
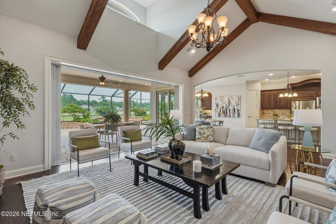
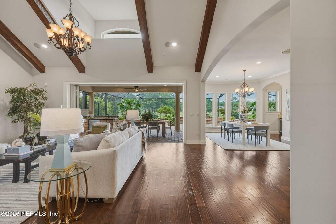
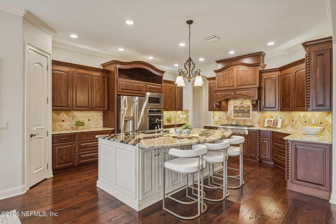
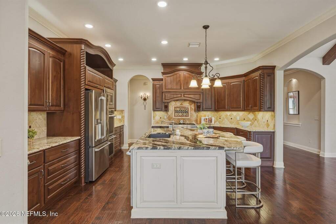
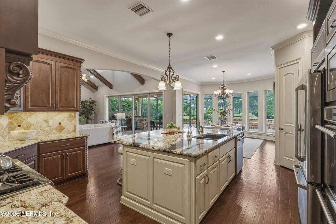
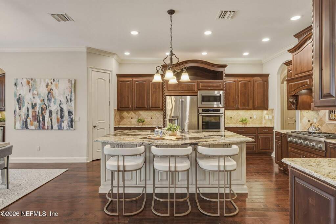
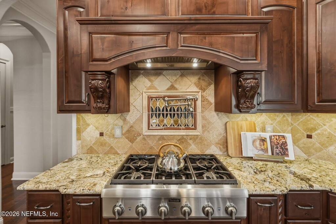
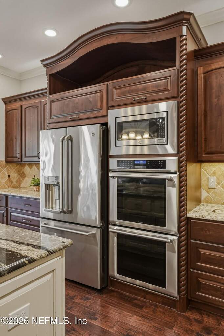
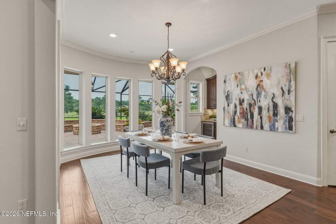
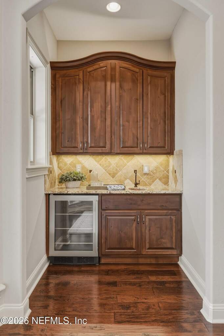
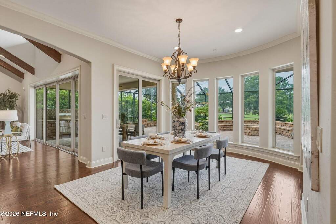
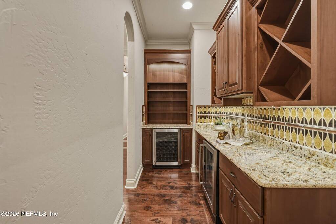
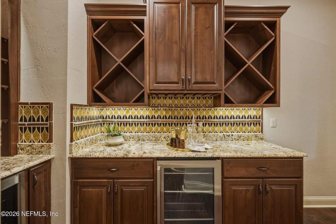
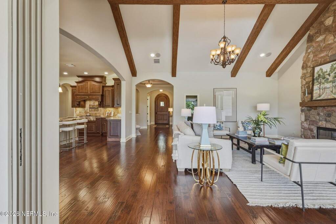
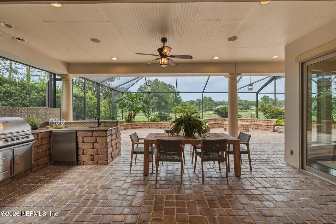
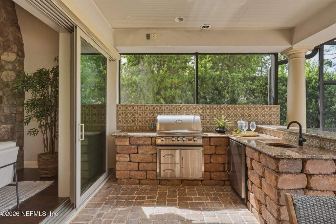
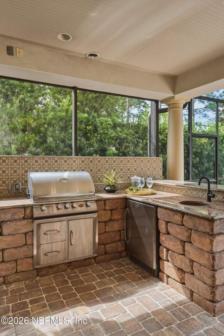
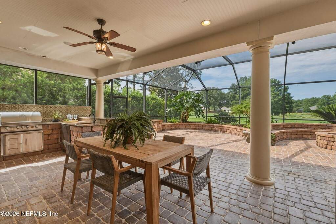
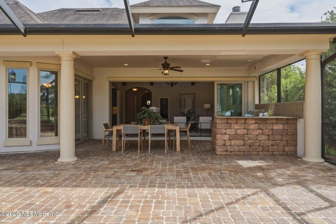
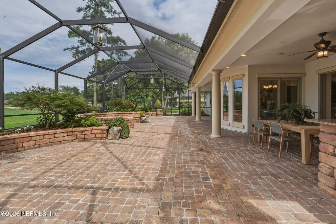
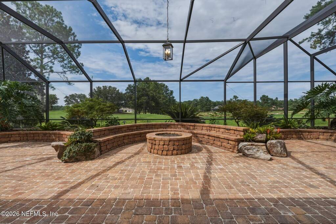
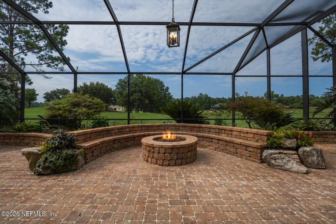
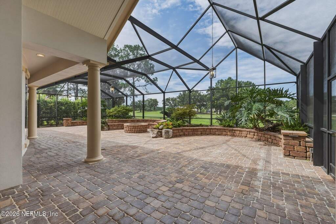
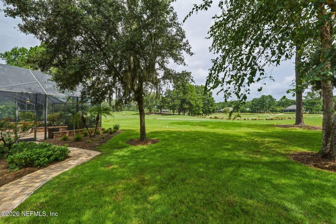
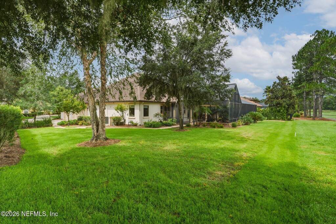
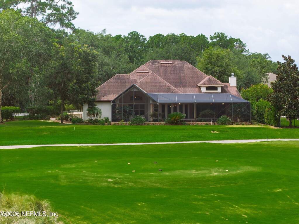
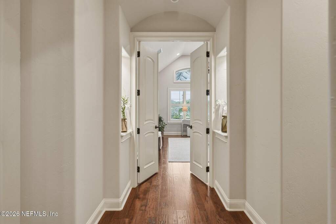
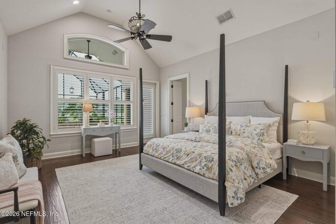
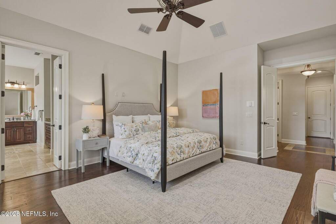
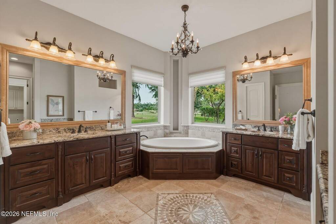
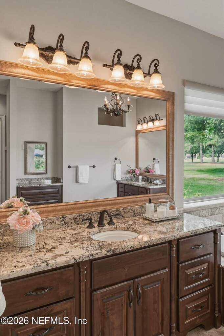
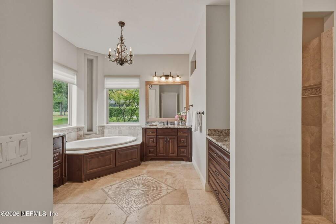
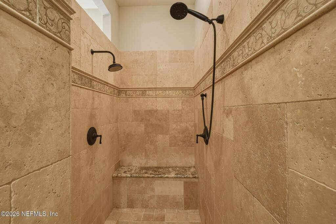
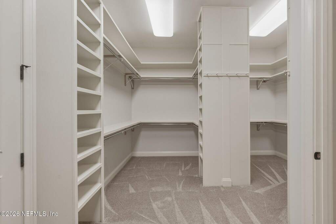
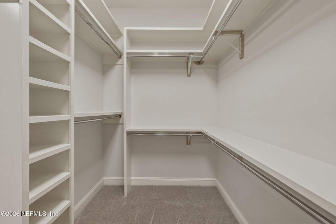
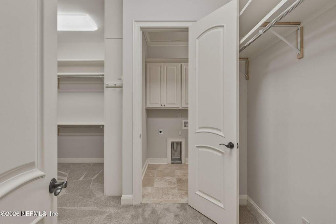
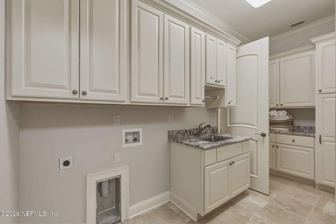
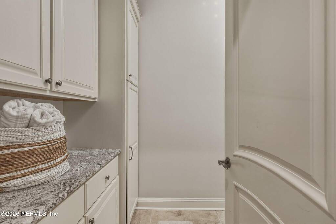
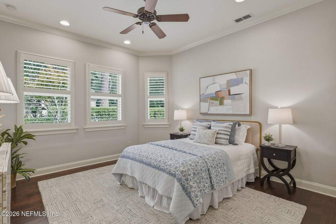
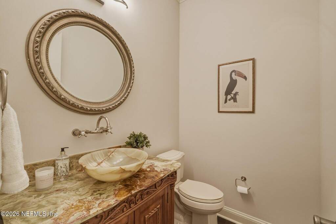
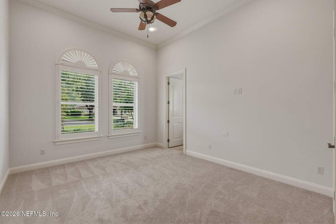
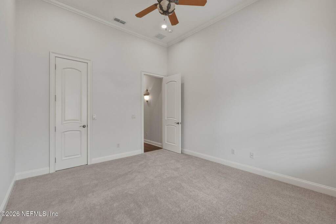
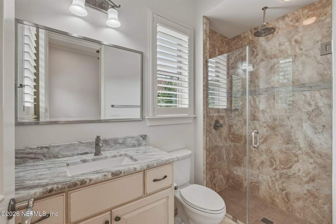
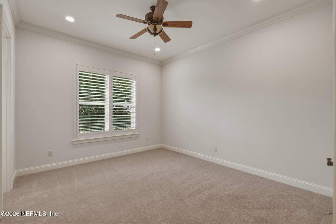
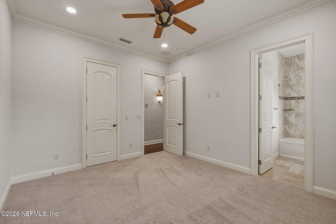
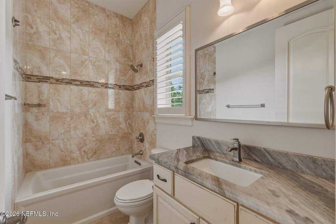
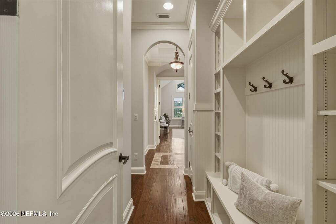
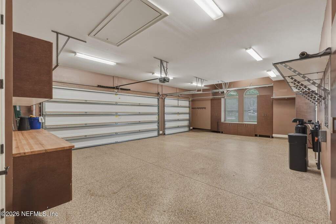
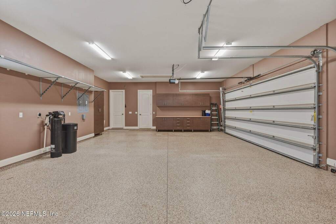
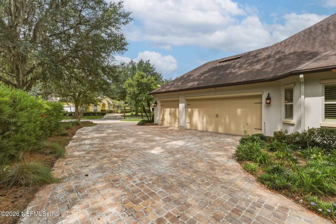
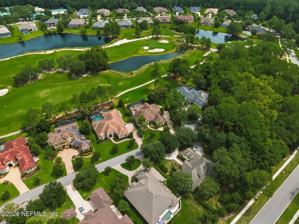
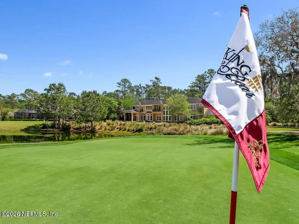
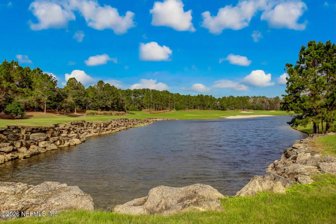
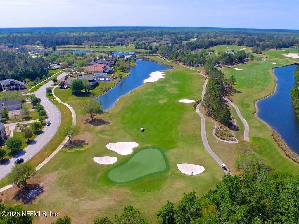
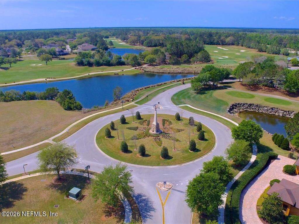
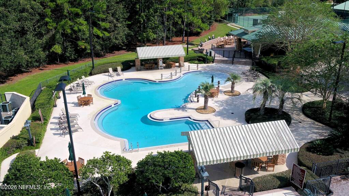
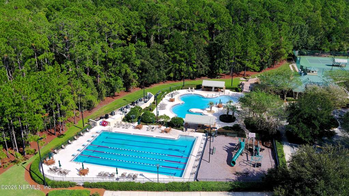
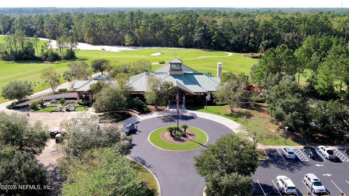
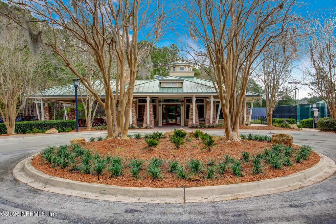
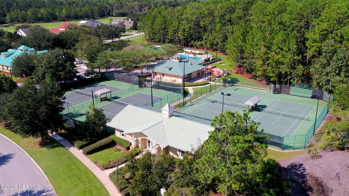
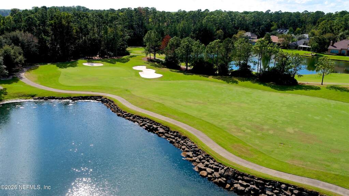
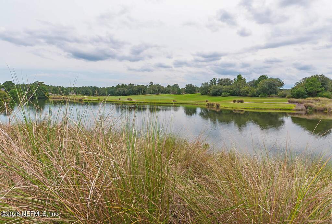
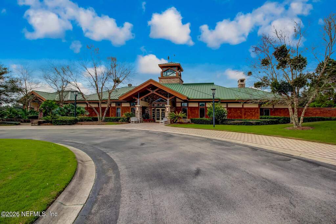
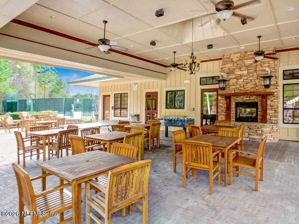
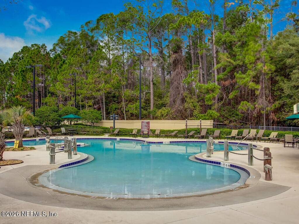
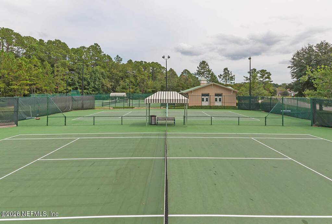
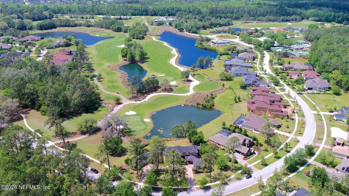
Heritage Cove, one of The King & Bear's most private and exclusive enclaves, provides the setting for 3317 East Heritage Cove Drive -- a distinguished custom residence where architecture, craftsmanship, and thoughtful design exist in remarkable balance. Occupying nearly half an acre along the championship golf course, the approach is one of quiet distinction. Mature landscaping, a sweeping paver drive, and an elegant side-entry three-car garage preserve the home's architectural integrity, allowing its timeless facade to take precedence while reinforcing the privacy and exclusivity of this exceptional address. From the moment of arrival, it is evident this is a home where quality was never an upgrade -- it was the starting point. Handcrafted knotty alder millwork, artisan troweled walls, extensive crown molding, solid-core doors, rich hardwood flooring, custom stonework, and carefully curated fixtures create an atmosphere that feels warm, authentic, and unmistakably bespoke. Every finish reflects a commitment to craftsmanship that is seldom replicated today, while thoughtful infrastructure from dual tankless water heaters and radiant barrier insulation to whole-home water filtration and landscape irrigation by private well speaks to a residence designed for lasting comfort as much as lasting beauty. The home unfolds across a thoughtfully executed single-level floorplan that anticipated today's preference for open, connected living while maintaining a sense of warmth, purpose, and scale. Soaring ceilings and expansive gathering spaces create an effortless flow between rooms, where everyday living and entertaining happen naturally rather than feeling orchestrated. The great room anchors the home with dramatic ceiling beams, a floor-to-ceiling stone fireplace, and walls of pocketing sliding glass doors that dissolve the boundary between indoors and out. At the center of it all, the kitchen was designed as both a workspace and a gathering place. Custom knotty alder cabinetry, striking Brazilian granite, professional Thermador appliances, artisan tilework, and generous preparation spaces overlook the family room and an inviting casual dining area framed by peaceful garden views. Whether hosting a holiday celebration or enjoying an unhurried morning coffee, the spaces encourage connection while remaining elegant in their simplicity. A beautifully appointed wet bar and dedicated wine room further elevate the home's effortless approach to entertaining. Nearby, a dedicated executive study with beautifully crafted custom built-ins and a storage closet offers a refined retreat for work, reading, or quiet reflection. Pocketing glass doors reveal nearly 1,800 square feet of screened and covered outdoor living overlooking the championship golf course. Designed as an extension of the home rather than an afterthought, the lanai is anchored by a fully appointed summer kitchen with gas grilling, under-counter refrigeration, and generous serving space, while three bespoke raised garden terraces--each framed by distinctive half-circle stone walls--create intimate destinations throughout the landscape. One centers around a built-in fire feature for sunset cocktails beneath the stars, while the others offer peaceful settings for conversation, morning coffee, or alfresco dining surrounded by beautifully curated gardens. Beyond the lanai, an expansive side garden unfolds along the eastern edge of the property, where manicured lawn, mature landscaping, and extensive rose and garden plantings create an unexpected sense of space. A winding paver pathway meanders through the landscape, connecting the rear gardens to the front approach. The home's private quarters continue its thoughtful design philosophy. Every bedroom enjoys the luxury of its own ensuite bath, offering exceptional comfort for family and overnight guests alike. The primary suite is a true retreat, where vaulted ceilings, direct terrace access, and a beautifully appointed primary ensuite bath create a sense of everyday escape. Completing the experience is an extraordinary custom wardrobe that connects seamlessly to the laundry room -- one of many subtle design decisions that make daily living feel remarkably intuitive. Even the oversized three-car garage reflects the same level of consideration found throughout the residence, featuring premium floor finishes, extensive custom cabinetry, a dedicated workbench, and abundant overhead storage -- equally suited to the automobile enthusiast, hobbyist, or simply those who appreciate exceptional organization and a clean and clutter-free garage. Beyond the residence itself, life at The King & Bear is defined by championship golf, miles of scenic trails, resort-inspired amenities, and one of Northeast Florida's most picturesque settings. From this private golf course address, historic downtown St. Augustine, pristine Atlantic beaches, everyday conveniences, and Jacksonville's business and cultural centers are all within easy reach -- offering a lifestyle where privacy, recreation, and connectivity exist in perfect balance.