Description
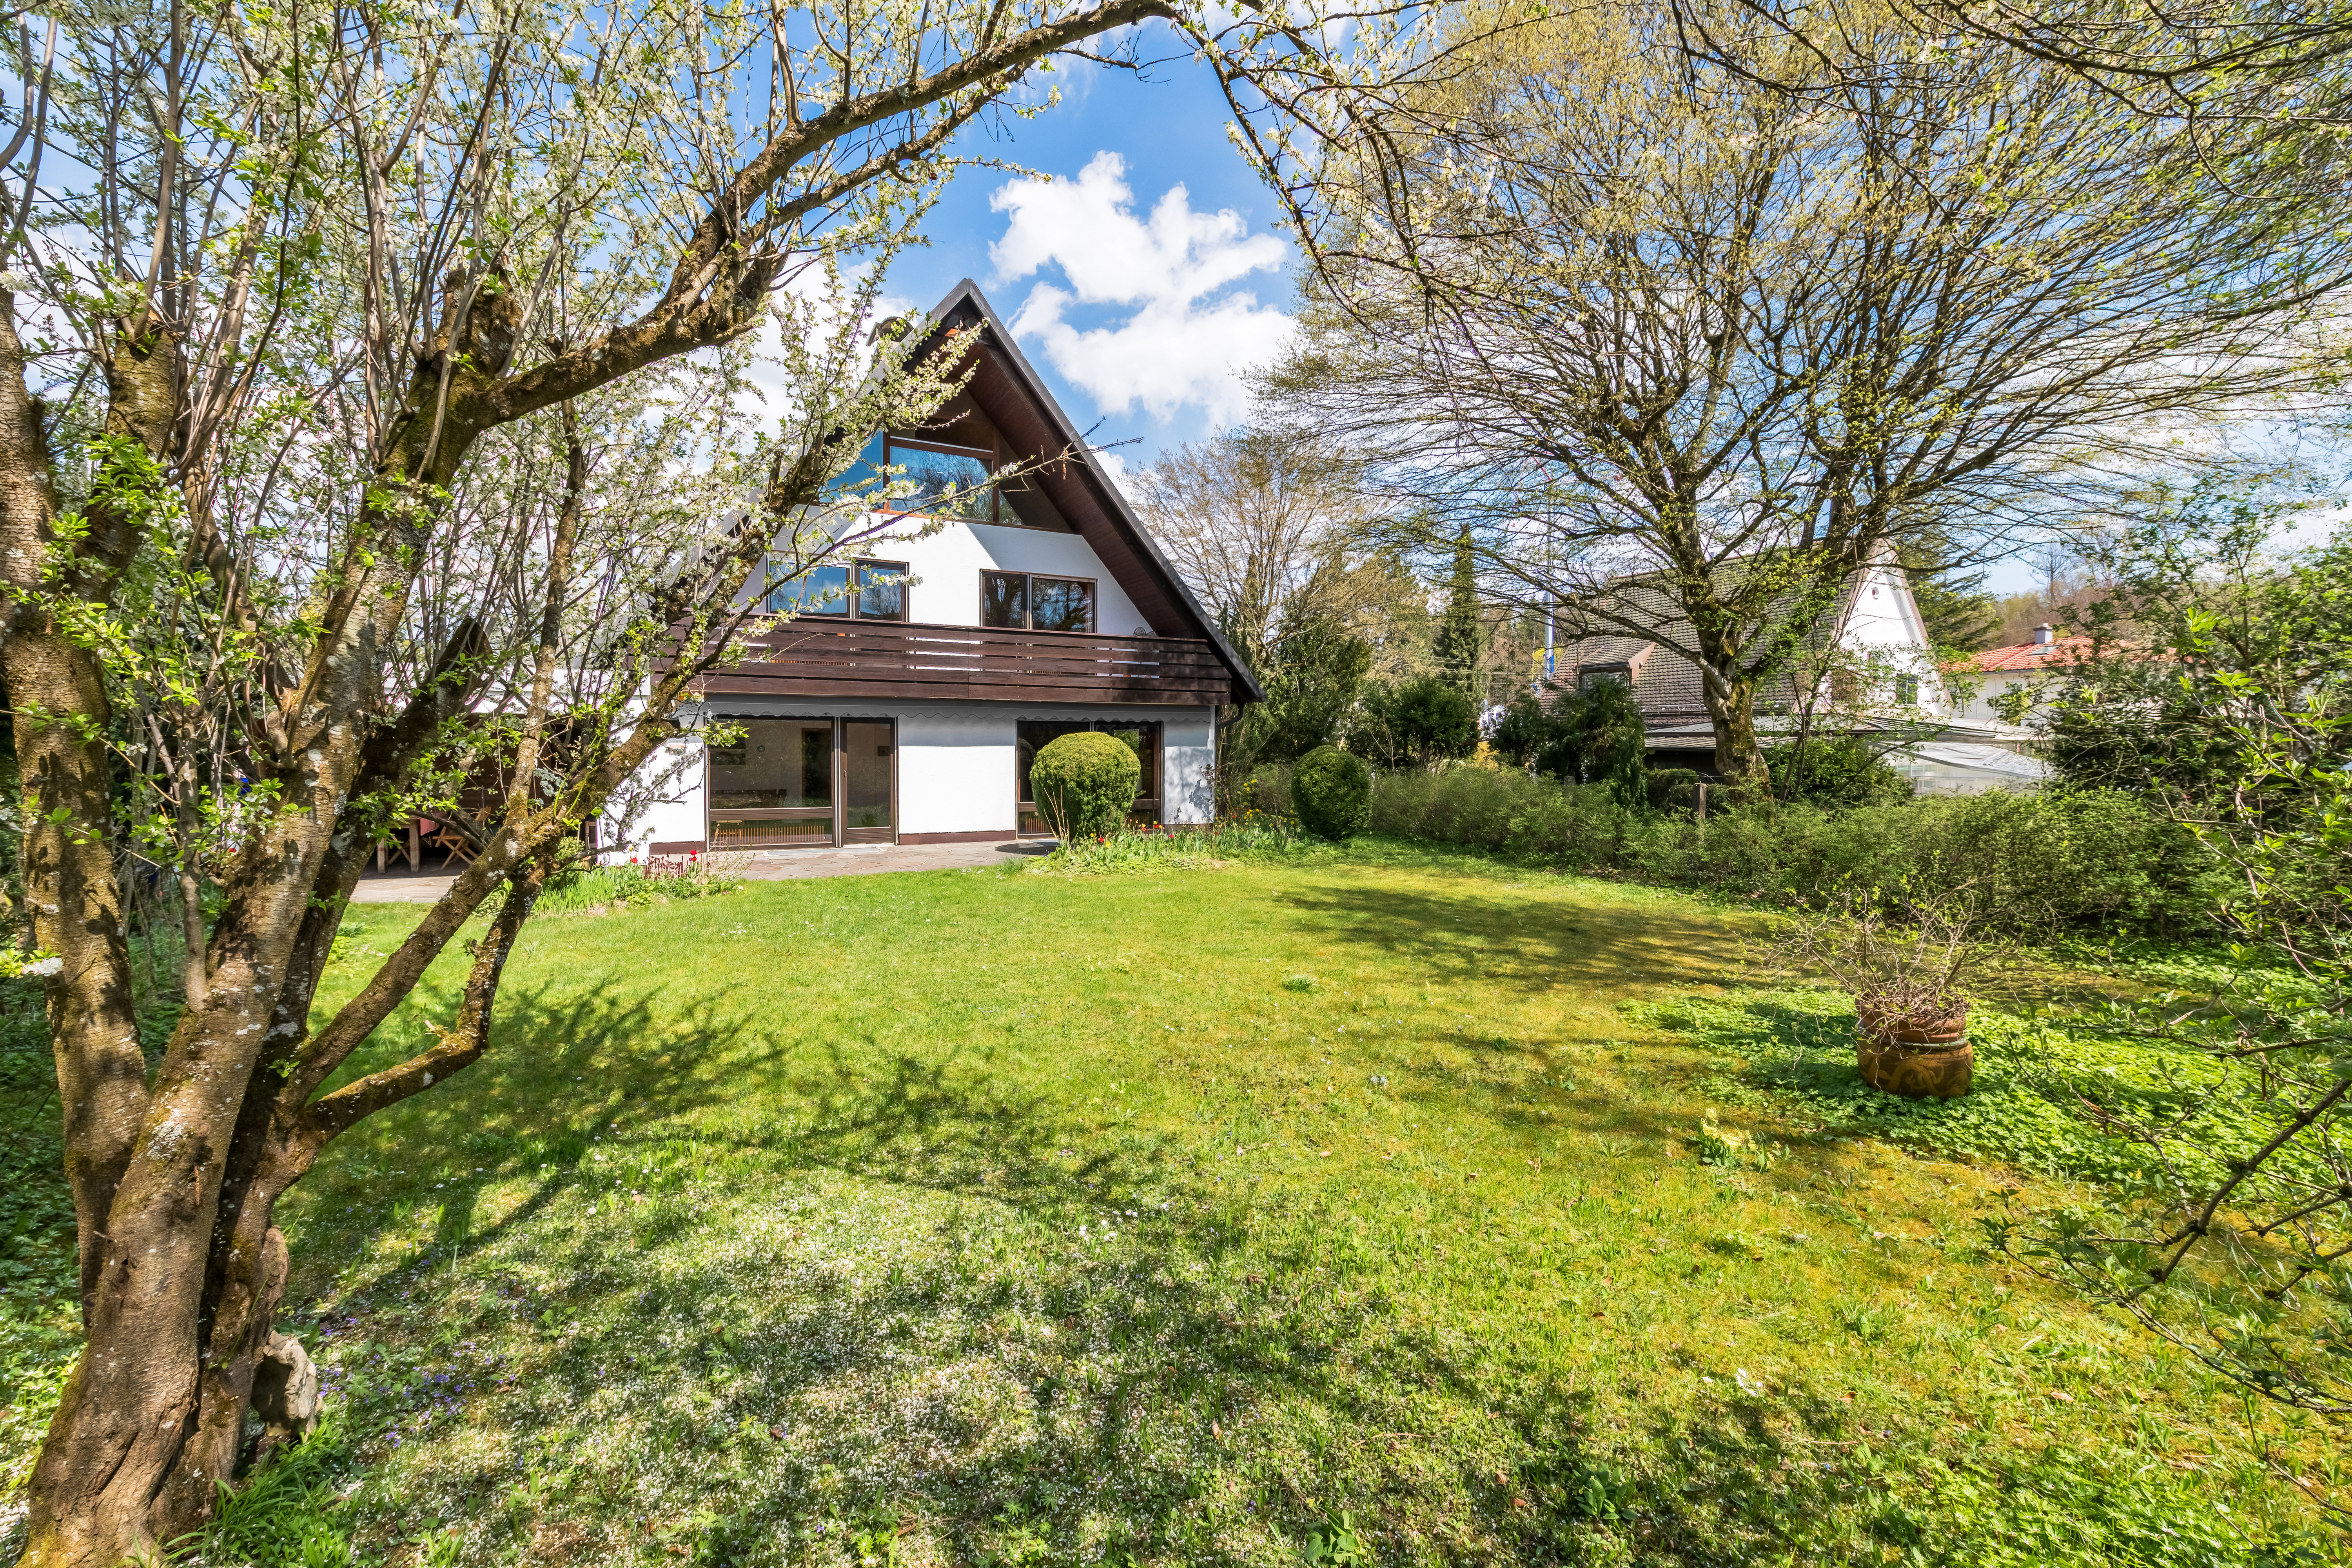
This spacious detached house from 1975 is nestled in a green, ingrown garden plot in a quiet, mature residential area of Stockdorf. The archetypal design with a pitched roof and a well thought-out floor plan create a solid basis and offer plenty of potential for the development of an individual, family-friendly home with plenty of space to unfold.
The available space covers approx. 163 m² and is spread over two living levels. The first floor is home to the living room, dining room and kitchen, while the upper floor has three bedrooms and a bathroom. A studio-like attic provides additional space. In addition to utility rooms, technical rooms, storage rooms and a workshop, the basement also has a hobby room and a sauna with shower and guest WC.
The property includes a spacious single garage and an outdoor parking space in front of the garage. The well-kept, largely period features include a wood-burning, brick fireplace...