



















$4,650,974
Description
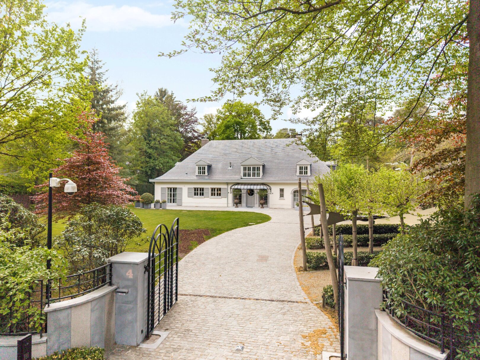
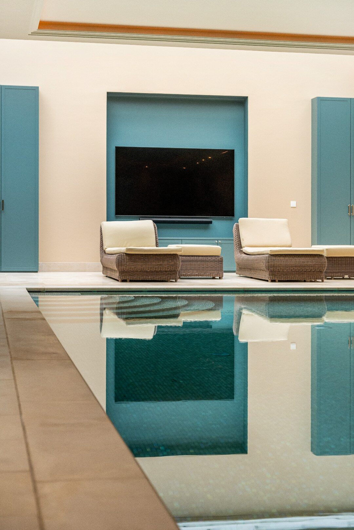
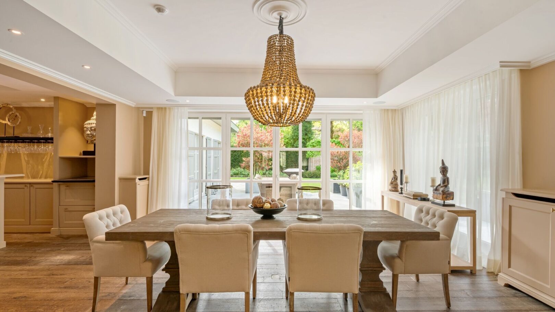
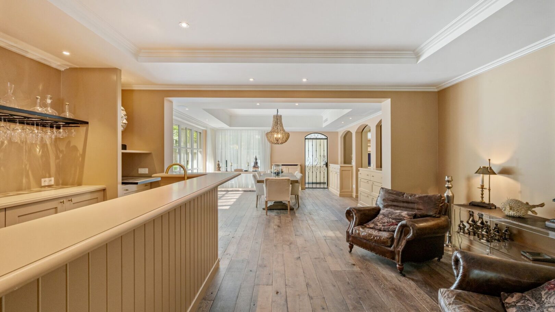
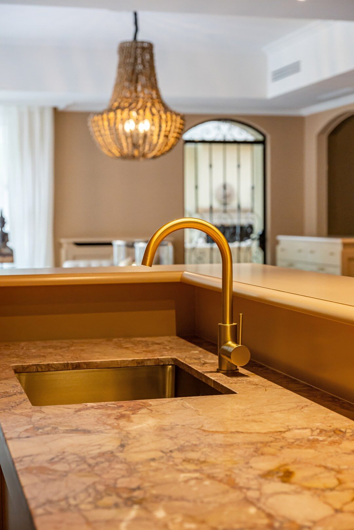
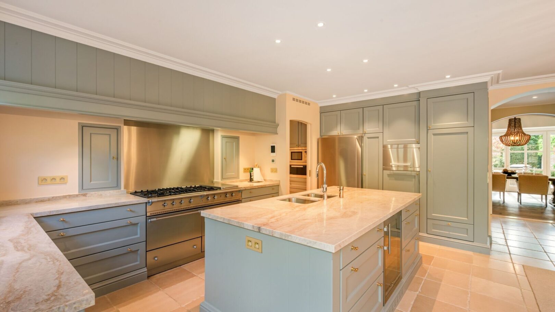
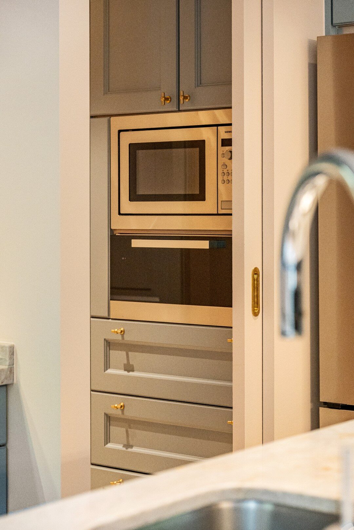
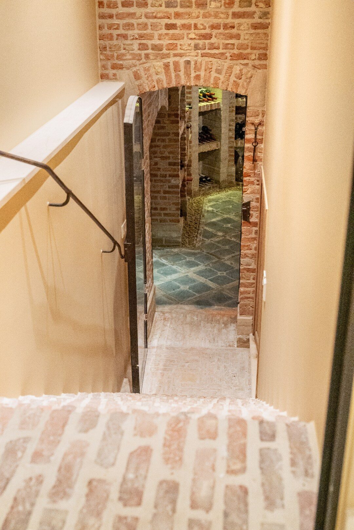
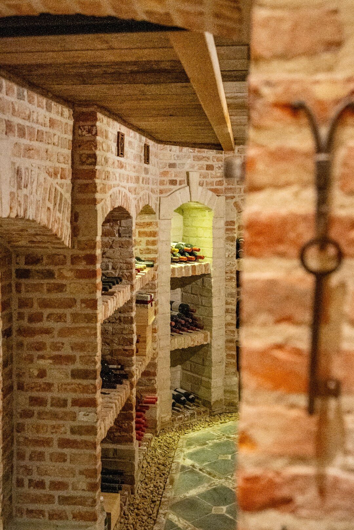
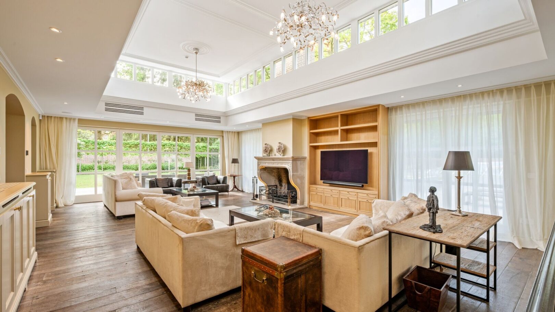
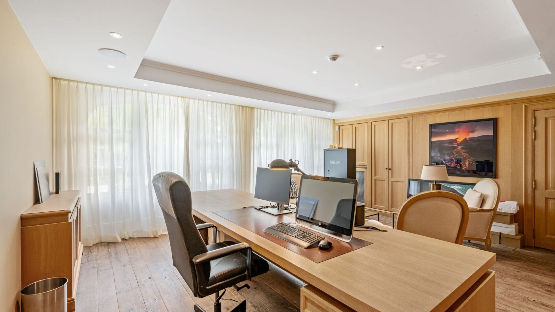
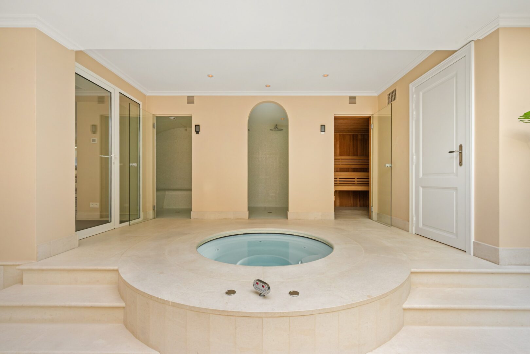
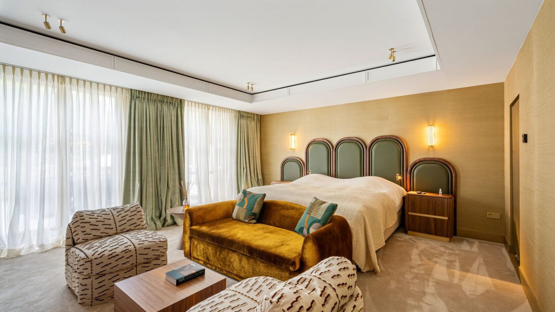
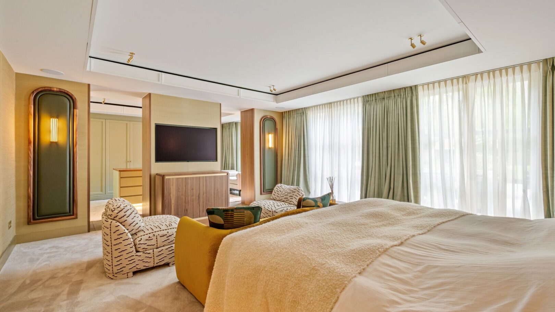
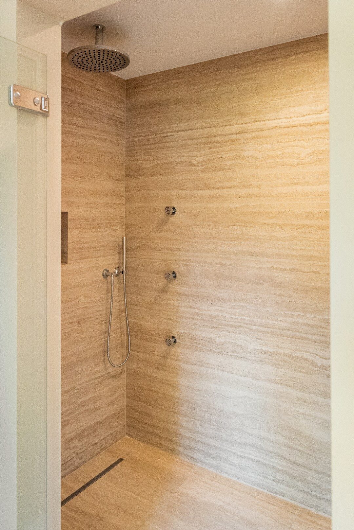
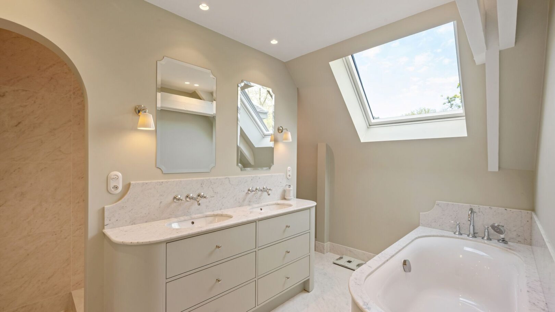
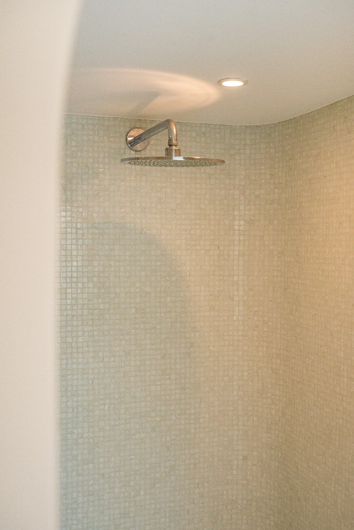
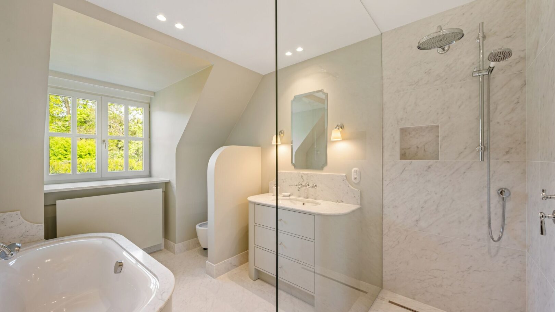
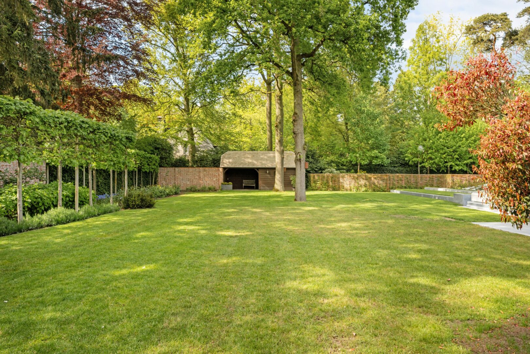
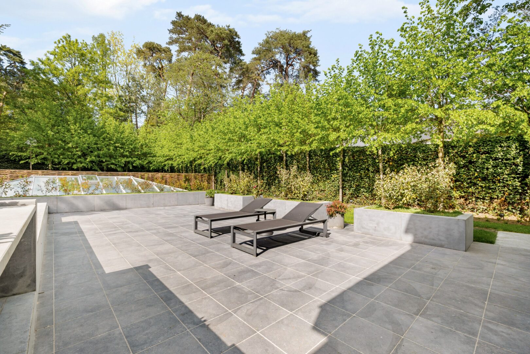
Exclusive Top Notch Villa Vriesdonk | Brasschaat Located in the heart of the residential villa district Vriesdonk, this exceptional, fully renovated villa (from 2024 to 2026) is realized under the direction of interior architect Rebecca Verstraeten. Surrounded by mature greenery and absolute tranquility, this property combines timeless architecture with contemporary living comfort at the highest level. The classic appearance - white facades, slate mansard roof, and elegant proportions - is harmoniously complemented by high-quality techniques and a refined finish. The house was designed with special attention to comfort, health, and quality of life. The villa features an integrated air conditioning system, balanced ventilation for a continuous supply of purified and healthy indoor air, as well as a central vacuum system with an external motor, which not only offers efficiency and ease of use but also contributes to an exceptionally quiet living experience. Reception & living spaces The impressive entrance hall with marble floor and floating wrought iron staircase sets the tone immediately. High ceilings, ring windows, and wide oak plank floors create an open and light-filled atmosphere. Large windows and classic fireplaces provide a seamless connection between the living spaces and the surrounding park garden. The generous open-space living area forms the heart of the house, with a ceiling height of approximately 4.20 meters, a glass skylight, a cozy wood stove, and triple French doors to the terrace and garden. Kitchen & dining room The luxurious custom-made kitchen in sage green with marble countertops is fully equipped with a Lacanche stove, Miele appliances, wine cellar, and double dishwashers. The central dining room with an open bar directly connects to the terrace and offers an ideal setting for both daily comfort and stylish entertaining. Master suite & office The master suite includes a spacious bedroom with integrated air conditioning and direct access to the terrace, an exclusive dressing room, and a natural stone bathroom with double sinks and walk-in shower. In addition, the villa has a spacious office of approximately 36 m² with custom-made cabinets and French doors to the front garden - ideal as a private workspace or reception area. Wellness, fitness & indoor swimming pool An absolute asset is located on the basement level: a fully developed private wellness and health area, designed to prioritize relaxation, vitality, and well-being. This exclusive wing includes a heated mosaic swimming pool (approx. 6 x 11 m) with an automatic cover, sauna, jacuzzi, Turkish steam bath, high-quality in-house fitness with glass walls, a stylish massage room, and a versatile yoga, pilates, or relaxation room. Through the open sliding glass dome and additional natural stone staircase, a unique connection is created between indoor and outdoor, seamlessly blending wellness and nature. In combination with the green, residential, and particularly quiet surroundings, this villa offers an exceptional living experience where health, tranquility, and comfort are central. An authentic brick wine cellar with reclaimed tiles from a former monastery completes this level. Floors First floor - five full bedrooms with walk-in closets and four bathrooms finished in natural stone. Second floor - fully independent guest accommodation, caretaker's residence, or au pair floor with two bedrooms, open kitchen, and private bathroom. Garden & techniques The landscaped park garden surrounding the villa ensures complete privacy and includes various sun terraces, a garden pavilion, enclosed courtyard, and generous lawns. The house is equipped with advanced techniques including solar panels, renewed heating system, integrated air conditioning, home automation, balanced ventilation, central vacuum system with an external motor, and multiple charging points for electric vehicles, both under the carport and in the covered parking area at the front. There is also a water source (80m deep - drinking water quality), automatic garden irrigation, and a professional irrigation system in the garden fed via the groundwater borehole, ensuring maximum savings and ease of use. Location Located in one of the most sought-after residential areas of Brasschaat, a short distance from renowned schools, the international school, golf, hockey and football facilities, and the main connecting roads to Antwerp and the Netherlands. An exceptional property where architecture, well-being, technology, and discretion come together in a luxurious living experience of international level.Room Information
| Full Baths | 7 |
| Furnished | No |
| Laundry | No |
| Total Beds | 8 |